








Address
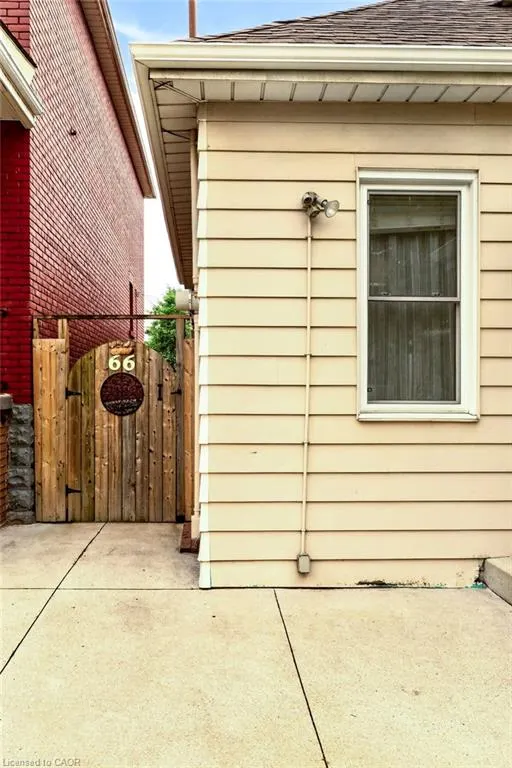
66 Beechwood Avenue, Hamilton, ON
Price
$ 479,000
Property Attributes
- ID#40849058
- TypeSingle Family
- Listing Status Active
- CityHamilton
- Area20 - Hamilton Centre
- Neighbourhood200 - Gibson-Stipley
- Postal CodeL8L 2S4
- StyleBungalow
- Taxes$ 2803
- Price$ 479,000
- Bedrooms3
- Full Bathrooms1
- Half Bathrooms0
- Sqr Footage842
Data Source:
Canada - Ontario Regional (ITSO)(VOW ONLY)
Property Description
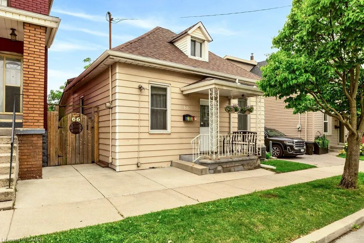
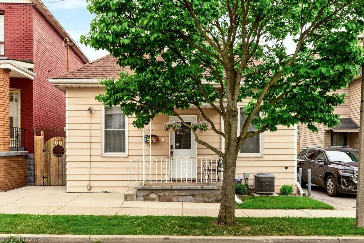
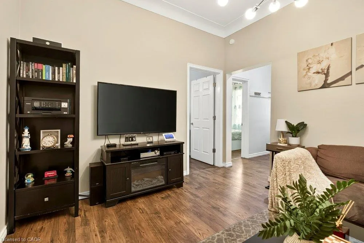
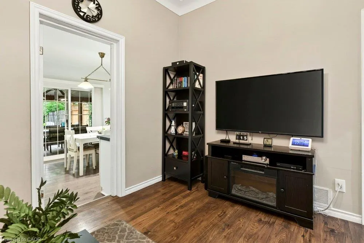
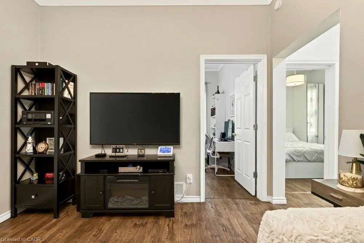
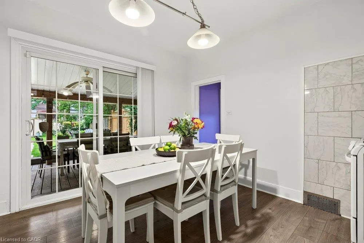
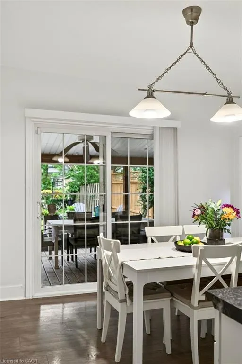
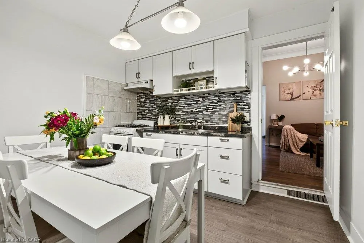
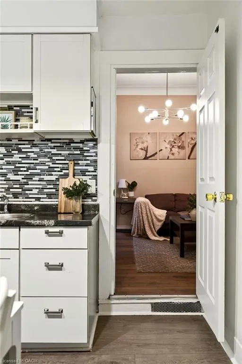
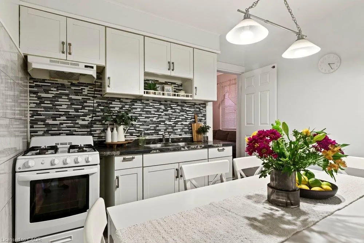
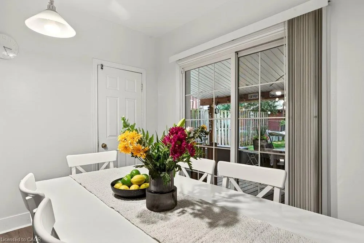
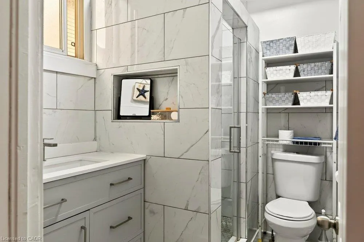
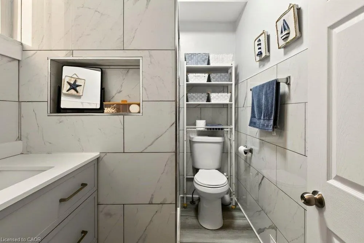
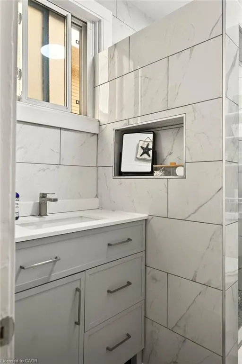
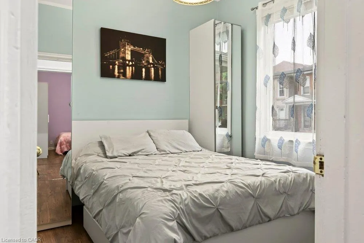
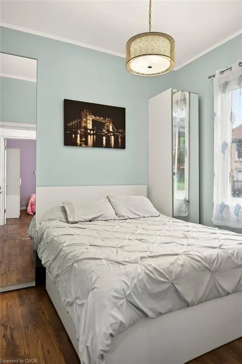
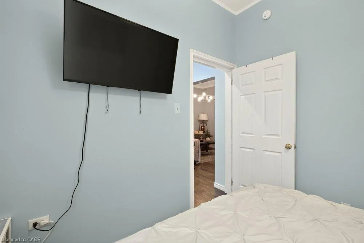
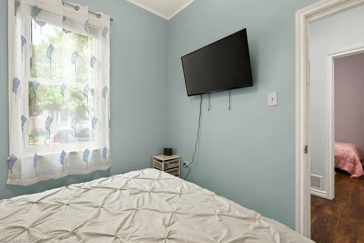
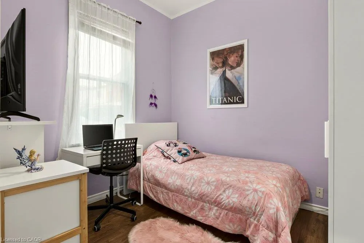
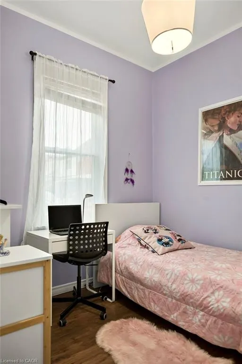
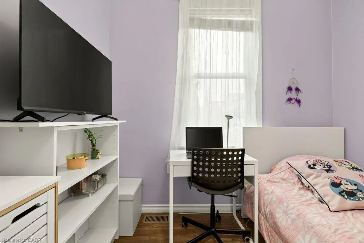
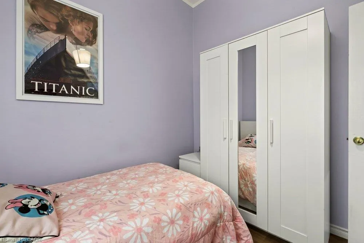
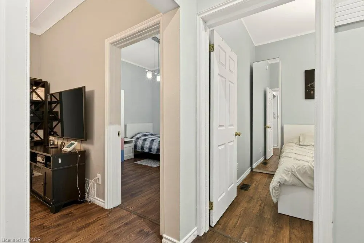
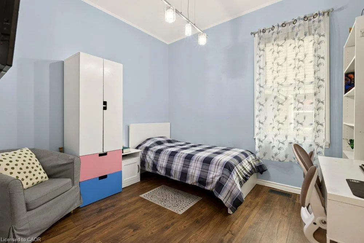
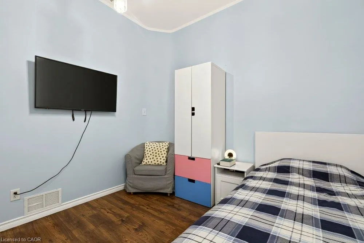
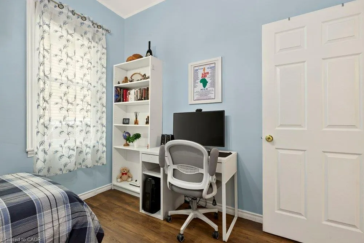
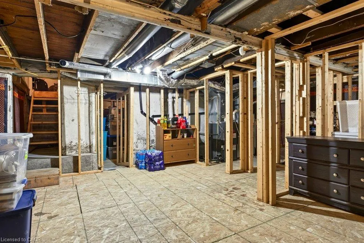
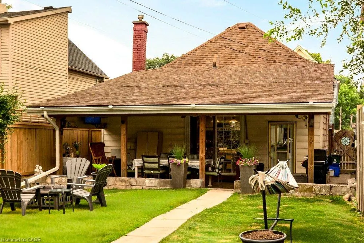
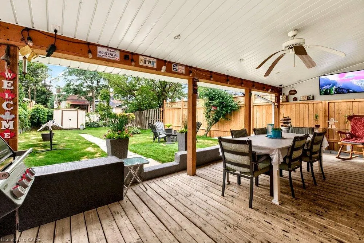
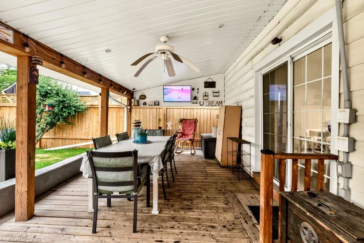
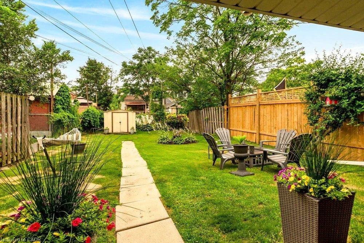
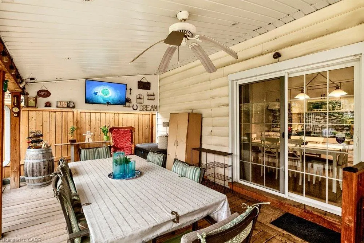
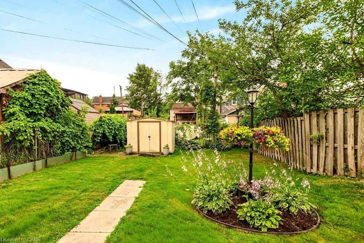
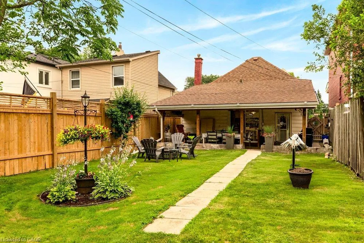
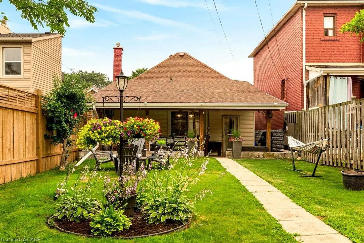
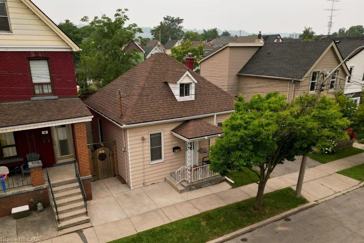
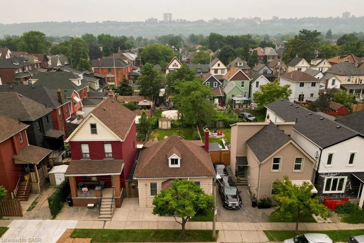
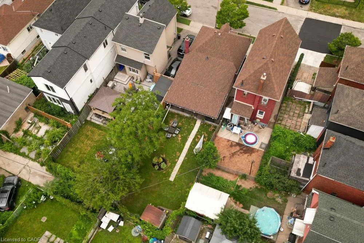
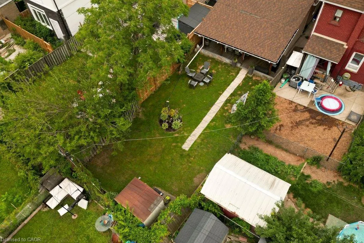
The Beechwood Bungalow - where cozy charm meets unforgettable outdoor living! Welcome to 66 Beechwood Ave - a thoughtfully updated 3-bedroom bungalow that's warm, welcoming, and move-in ready. Tastefully renovated over the years with modern finishes, including an updated kitchen, a newly renovated bathroom, and updated flooring throughout - this home offers comfortable, easy living that's ready to enjoy from day one. The real hidden gem of this property though – the backyard! Set on a fully fenced 100-foot deep lot, this outdoor space is ready to become your favourite place to spend time. Whether you're hosting family and friends, firing up the BBQ, watching the game on the mounted outdoor TV, gathering for dinner under the covered patio, looking for space to let kids or pets run around, or simply enjoying a quiet evening outdoors, this backyard offers the perfect setting to relax, entertain, and make lasting memories all season long. Located in Hamilton's Stipley neighbourhood, you'll enjoy easy access to schools, parks, shopping, transit, and everyday amenities, with quick connections to the Red Hill Valley Parkway and the QEW. You're also just minutes from Centre on Barton, Confederation Park, and Hamilton's waterfront, giving you plenty of opportunities to shop, explore, and enjoy the outdoors. Whether you're searching for your first home, looking to simplify with one-floor living, needing more outdoor space, or seeking an investment opportunity, this home offers exceptional value and versatility. Along with its thoughtful updates and incredible backyard, the property presents exciting potential for future basement development, including the possibility of creating a full-height lower level with a separate entrance. It's a home you can enjoy today while exploring the possibilities for tomorrow.
| Price History | |
|---|---|
| 7/17/2026 | Listed $479,000 |
General Features
| Living Area | 842 |
|---|---|
| Sewer | Sewer (Municipal) |
| Heating | Forced Air,Natural Gas |
| Cooling | Central Air |
| Possession | 60 - 89 Days |
| Roof | Asphalt Shing |
| Appliances | Dryer,Gas Stove,Microwave,Range Hood,Refrigerator,Washer |
| Zoning | C |
| Patio/Porch Features | Deck,Patio,Porch |
| Architectural Style | Bungalow |
| Construction Materials | Aluminum Siding,Vinyl Siding |
| Exclusions | Chest Freezer In Basement |
| Stories Count | 1 |
| Property Subtype | Single Family Residence |
| Parcel Number | 172140158 |
| County | Hamilton |
| New Construction | No |
| Property Type | Residential |
| Facing Direction | North |
| Garage Y/N | No |
| Other Structures | Shed(s) |
| Total Rooms | 11 |
| Full Baths | 1 |
| Status | Active |
| Directions | Sherman Ave N to Beechwood Ave |
| City | Hamilton |
| Senior Community Y/N | No |
| High School District | Hamilton-Wentworth Catholic District School Board,Hamilton-Wentworth District School Board |
| MLS Area | 20 - Hamilton Centre |
| HOA Fee 2 Frequency | Monthly |
| Property Attached Y/N | No |
| Tax Annual Amount | 2803.03 |
| Current Financing | Seller To Discharge |
| MLS Area Minor | 200 - Gibson/Stipley |
| Availability Date | 2026-09-16 |
| Building Area Units | Square Feet |
| Standard Status | Active |
| Middle/Junior School District | Hamilton-Wentworth Catholic District School Board,Hamilton-Wentworth District School Board |
| Elementary School District | Hamilton-Wentworth Catholic District School Board,Hamilton-Wentworth District School Board |
| Tax Assessed Value | 180000 |
| Virtual Tour | https://sites.nomorecowboys.media/66beechwoodavenue |
| Legal Description | PT WILLIAM STRONG'S RESERVE,PL 375,AS IN AB246810 ; HAMILTON |
| Freehold | BBO |
Interior Features
| Basement | Development Potential,Separate Entrance,Full,Unfinished,Sump Pump |
|---|---|
| Kitchen Level | Main |
| Basement (Y/N) | Yes |
| Air Conditioning Y/N | No |
| Heating Y/N | Yes |
| Fireplace Y/N | No |
| Above Grade Finished Area | 842 |
| Laundry Features | In-Suite |
| Total Bedrooms | 3 |
| Main Level Bedrooms | 3 |
| Main Level Bathrooms | 1 |
| Below Grade Finished Area Unit Type | Square Feet |
| Above Grade Finished Area Source | Other |
| Above Grade Finished Area Unit Type | Square Feet |
| Total Baths | 1 |
Exterior Features
| Fencing | Full |
|---|---|
| Lot Features | Urban,Hospital,Library,Park,Playground Nearby,Public Parking,Public Transit,Rec./Community Centre,Schools,Shopping Nearby |
| Water Source | Municipal |
| Inclusions | Dryer,Gas Stove,Microwave,Range Hood,Refrigerator,Washer,Other,Negotiable,Closet/Storage Units In Bedroom,All Tv Mounts |
| Foundation Details | Block |
| Building Area Total | 842 |
| Lot Dimensions | 30 x 100 |
| Frontage Length | 30.00 |
| Frontage Type | South |
| Lot Size Source | GeoWarehouse |
| Waterfront Y/N | No |
| Road Frontage Type | Municipal Road |
| Crops Included Y/N | No |
Amenities
- Foreclosure
- Views
- Short Sale
- New Construction
- Adult 55+
- Lease To Own
- No Strata Fees
- Furnished
- Primary On Main
- Air Conditioning
- Seller Finance
- Green
- Fixer Upper
- Horse
- Golf
- Fireplace
- Deck
- Garage
- Basement
- Pool
Property vs Single Family Average in L8L 2S4
Price
Taxes

 Data provided by the Ontario Regional Technology & Information Systems. The information is deemed reliable, but is not guaranteed. Not intended to solicit buyers or sellers, landlords or tenants currently under contract.
The trademarks REALTOR®, REALTORS® and the REALTOR® logo are controlled by The Canadian Real Estate Association (CREA) and identify real estate professionals who are members of CREA. The trademarks MLS®, Multiple Listing Service® and the associated logos are owned
Data provided by the Ontario Regional Technology & Information Systems. The information is deemed reliable, but is not guaranteed. Not intended to solicit buyers or sellers, landlords or tenants currently under contract.
The trademarks REALTOR®, REALTORS® and the REALTOR® logo are controlled by The Canadian Real Estate Association (CREA) and identify real estate professionals who are members of CREA. The trademarks MLS®, Multiple Listing Service® and the associated logos are owned
 All information deemed reliable but not guaranteed. All properties are subject to prior sale, change or withdrawal. Neither listing broker(s) or information provider(s) shall be responsible for any typographical errors, misinformation, misprints and shall be held totally harmless. Listing(s) information is provided for consumer's personal, non-commercial use and may not be used for any purpose other than to identify prospective properties consumers may be interested in purchasing. The data relating